Made with
ConceptDraw
DIAGRAM 18

Technical Drawing Software

Brief info about ConceptDraw — easy-to-use technical drawing software.

Technical drawing or draft is a form of specialized graphic communication, exchange of ideas in industry and engineering. It is a visual representation of object with indication of dimensions and used material, constructed with maintaining the proportions between its parts. Technical drawings are constructed by architects, technologists, engineers, designers, drafters, and other technical professionals according to defined rules, specifications, internationally accepted standards and standardized notations allowing to make unambiguous, clear and understandable technical drawings.

ConceptDraw Technical Drawing Software extended with:

  • Mechanical Engineering Solution

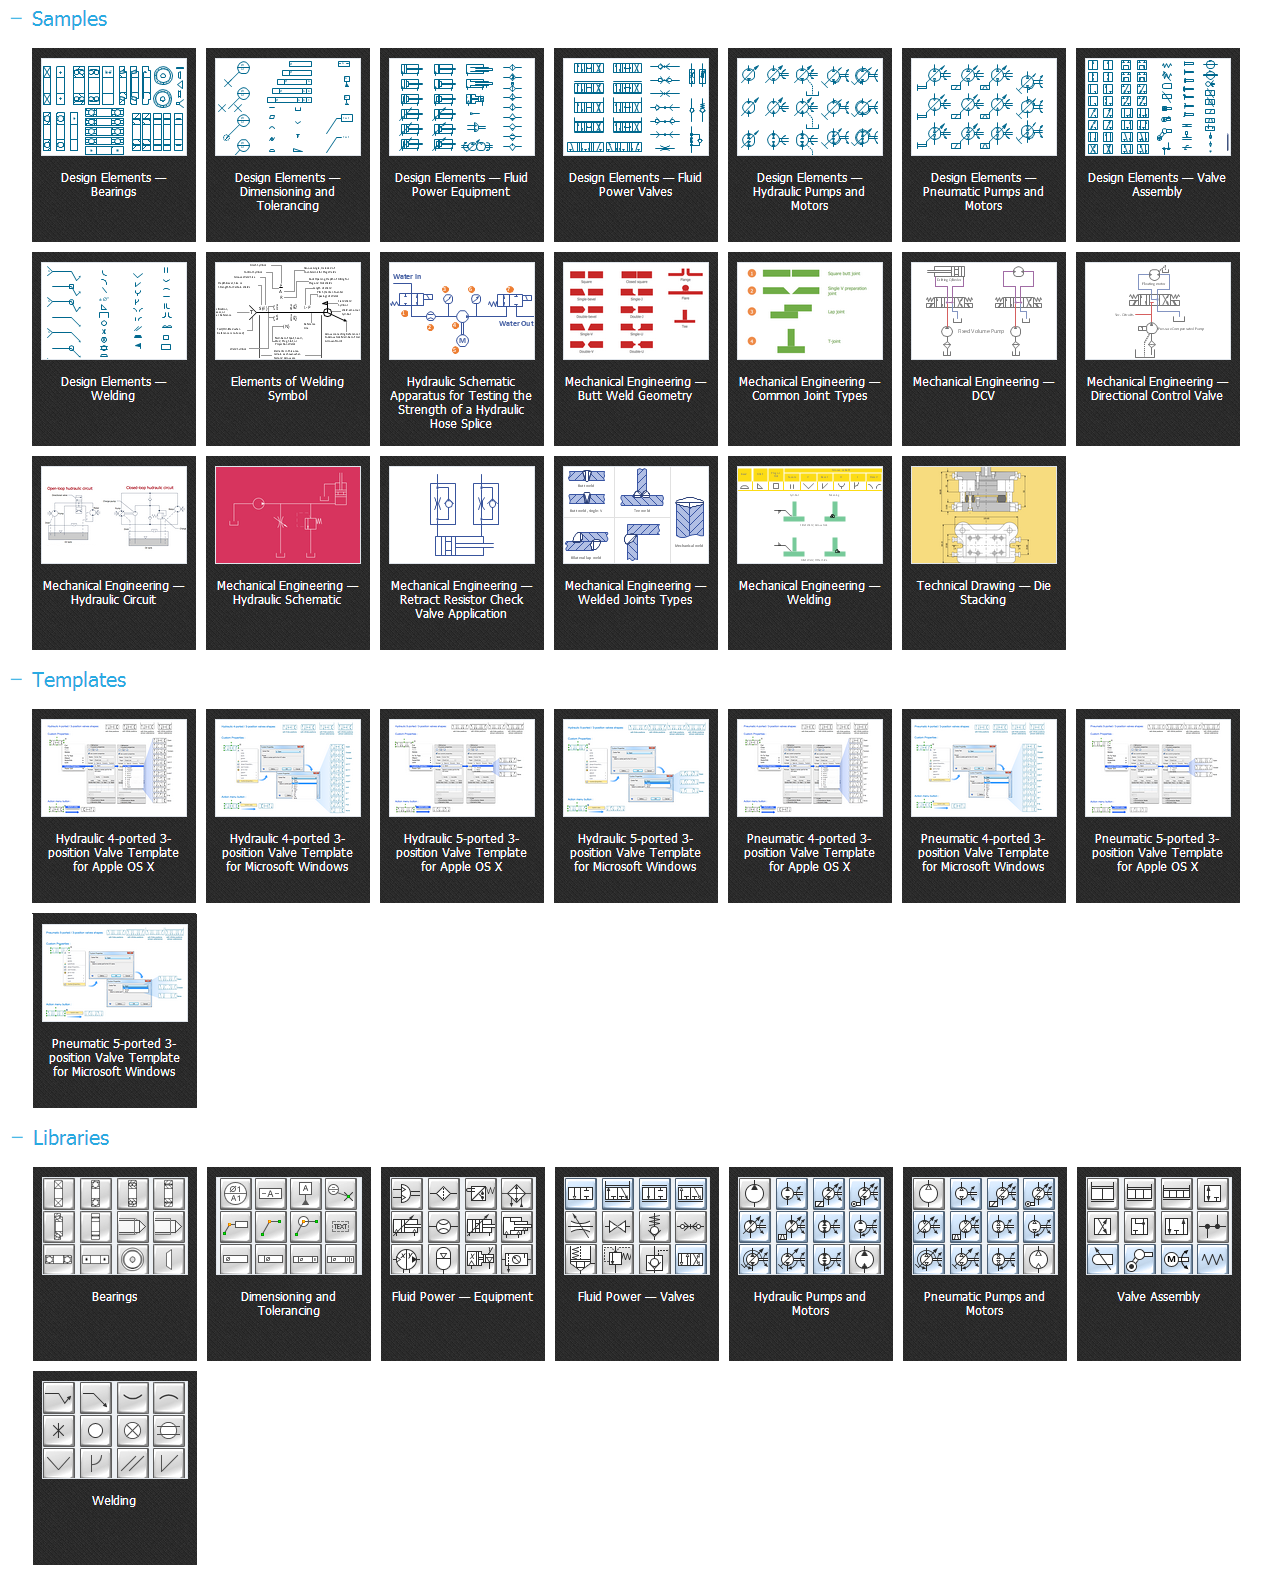
    This solution containing samples of mechanical drawing symbols, templates and 8 libraries of 602 design elements, for help when drafting mechanical engineering drawings, or parts, assembly, pneumatic, and hydraulic systems for mechanical engineering.

    Technical Drawing Software
  • Electrical Engineering Solution

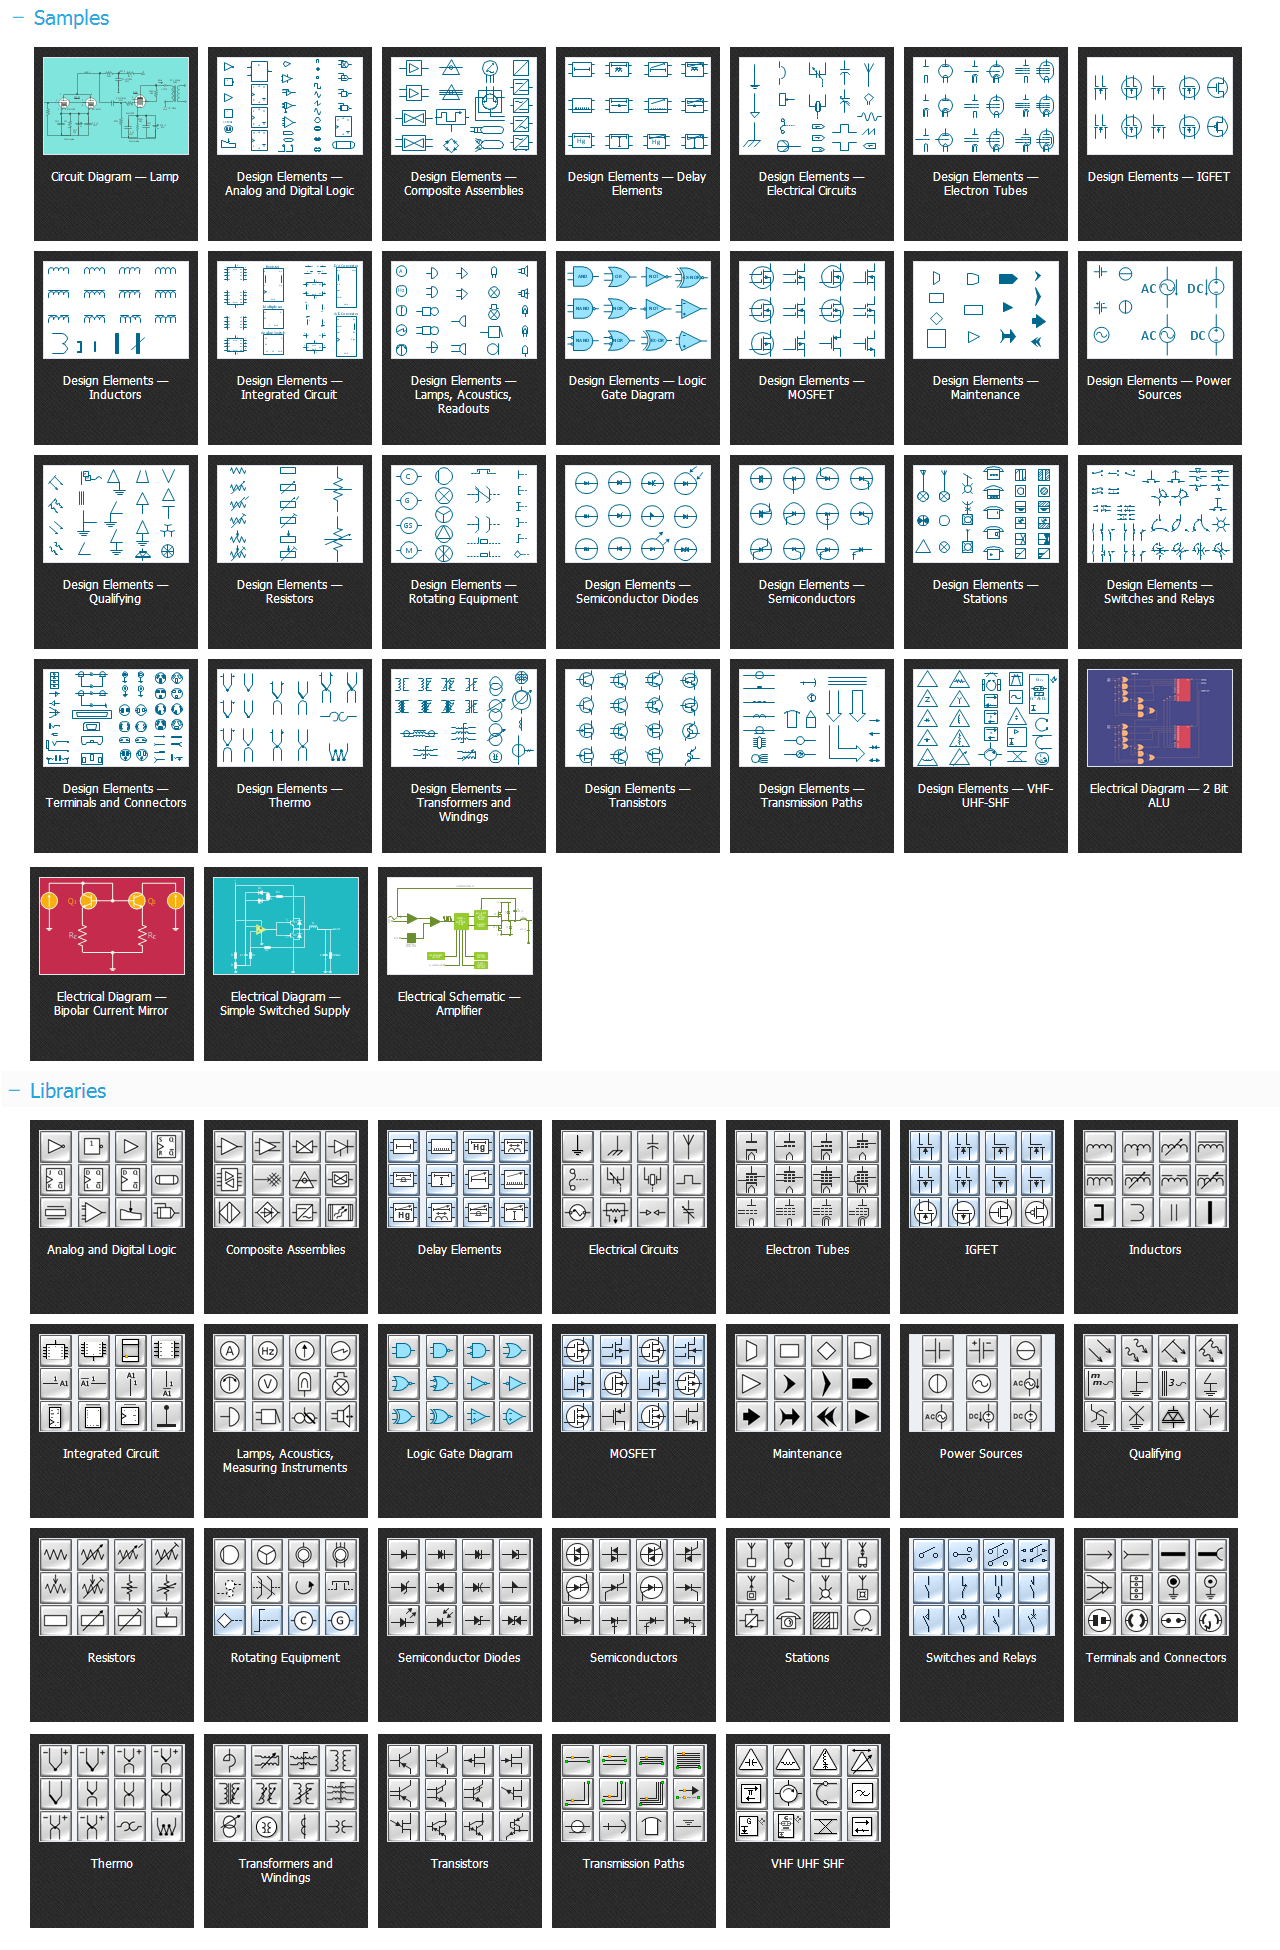
    This solution containing electrical engineering samples, electrical schematic symbols, electrical diagram symbols, templates and 26 libraries of 926 design elements, to help you design electrical schematics, digital and analog logic, circuit and wiring schematics and diagrams, power systems diagrams, maintenance and repair diagrams for electronics and electrical engineering.

    Technical Drawing Software
  • Chemical and Process Engineering Solution

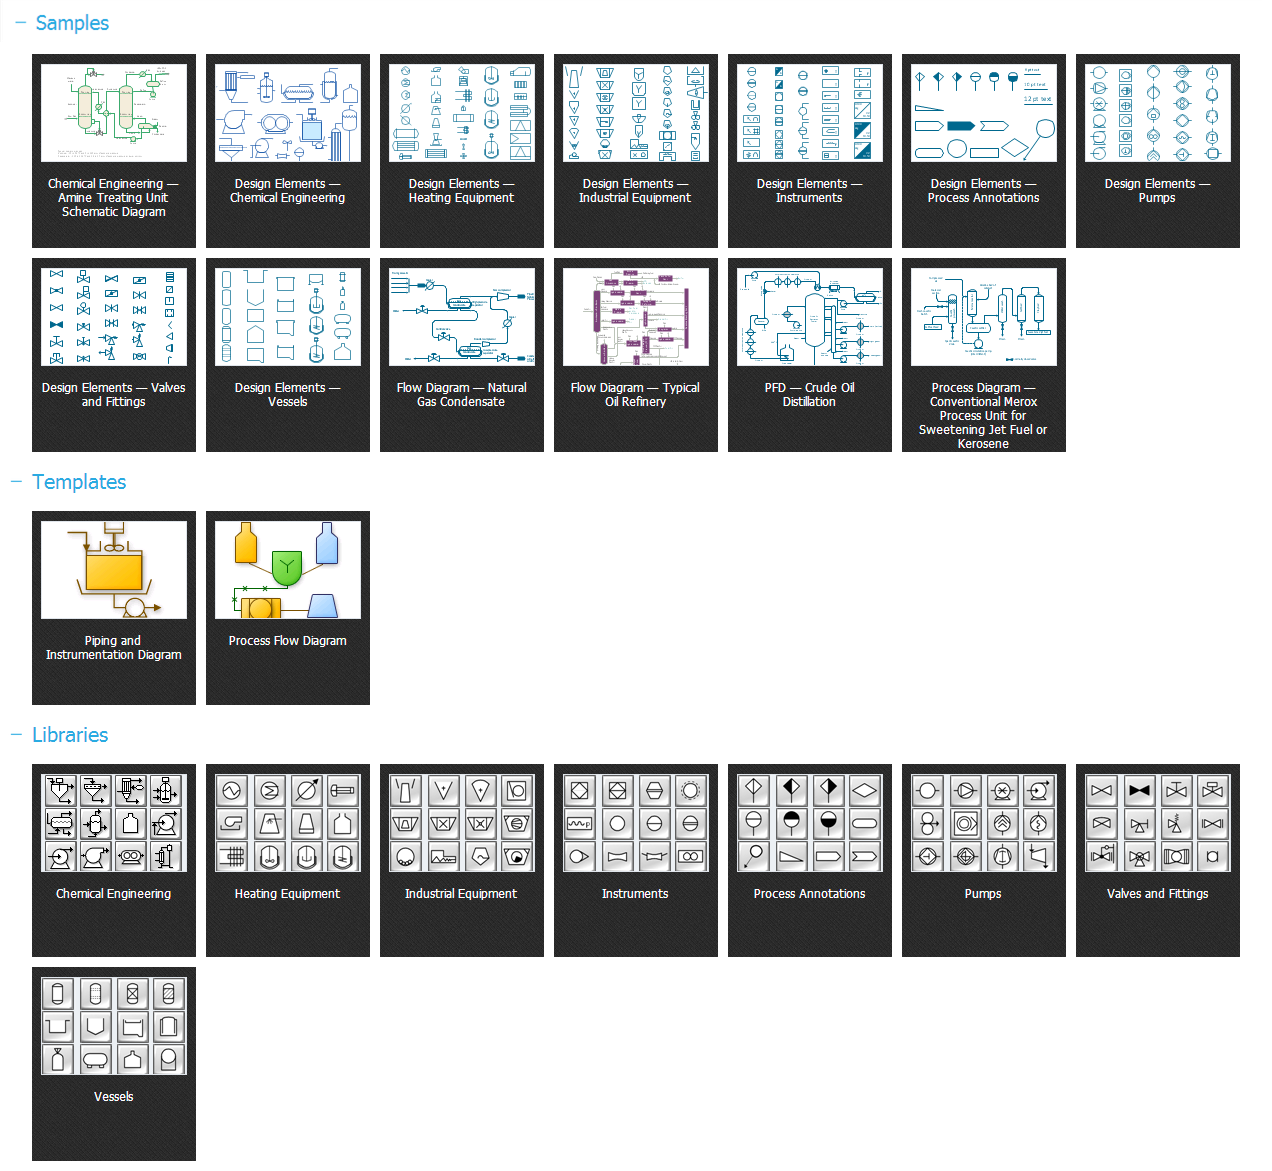
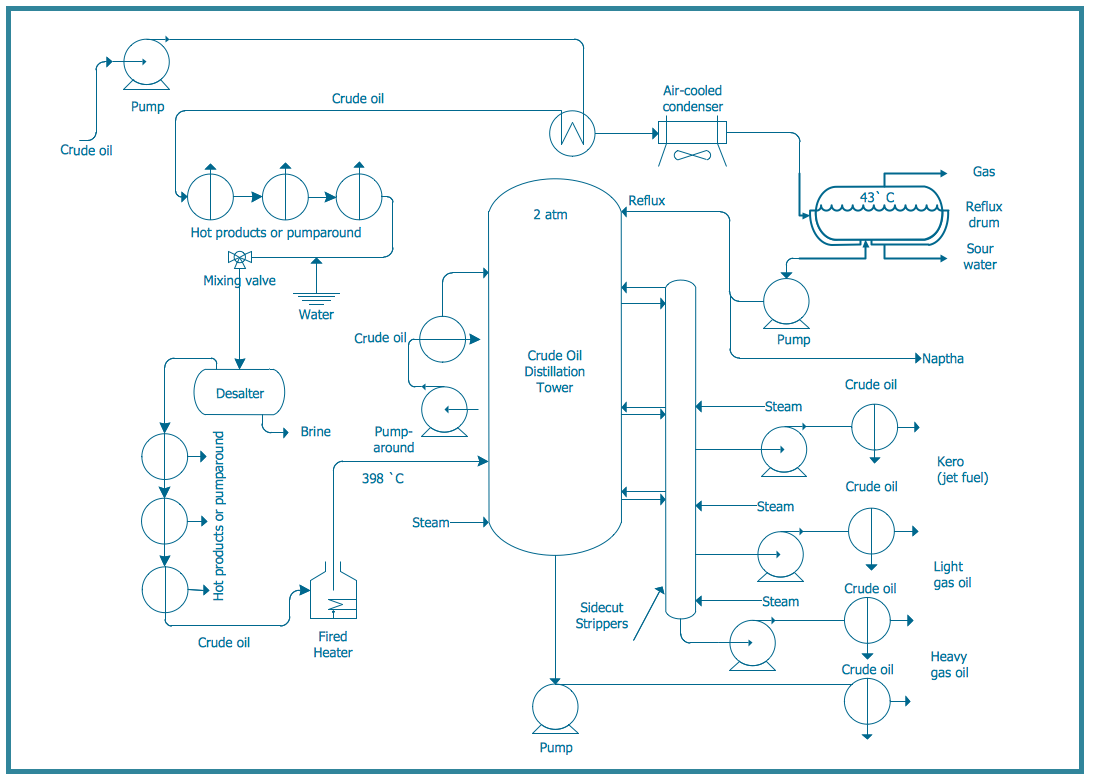
    This solution containing process flow diagram symbols, samples, process diagrams templates and 8 libraries of 468 design elements for creating process and instrumentation diagrams, block flow diagrams (BFD), process flow diagrams (PFD), and piping and instrumentation diagrams (P&ID) for chemical and process engineering.

    Technical Drawing Software

from the Industrial Engineering Area is powerful software for business and technical drawing.

Mechanical Engineering, Electrical Engineering, Chemical and Process Engineering Solutions from the Industrial Engineering Area offer you the useful tools for all kinds of technical drawing with pre-drawn shapes, free samples of business drawings and flowcharts. With ConceptDraw Technical Drawing Software you can easily design:

  • Technical Drawings
  • Technical Diagrams
  • Mechanical Drawings
  • Mechanical Schematics
  • Electrical Schematics
  • Circuit Schematics
  • Wiring Diagrams
  • Wiring Blueprints
  • Power Systems Diagrams
  • Digital and Analog Logic Designs
  • Structural Drawings
  • Power Systems Diagrams
  • Maintenance and Repair Diagrams

ConceptDraw DIAGRAM is the only professional technical drawing and vector diagramming software of its kind designed to work on both Macintosh OS X and Windows. It support for many graphic formats enables users to visually develop their technical drawings charts and diagrams in any combination of drawings, diagrams and flow charts.


ConceptDraw DIAGRAM Technical Drawing software offers you a wide set of templates and samples of technical drawing created with help of Mechanical Engineering, Electrical Engineering, Chemical and Process Engineering Solutions. They are available from ConceptDraw STORE.

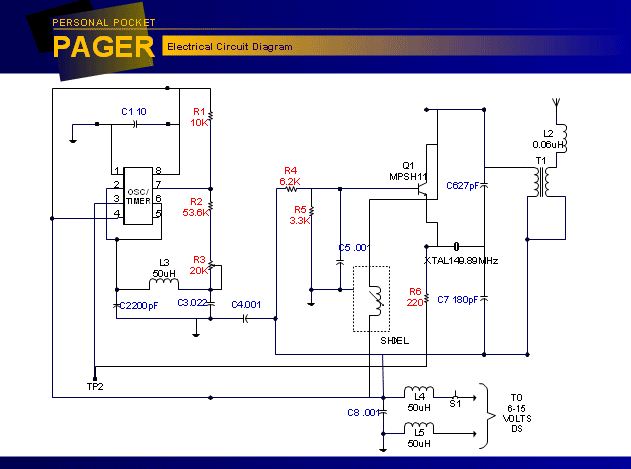
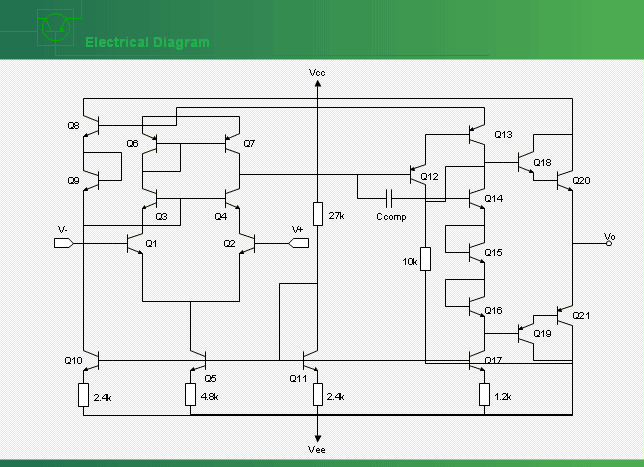
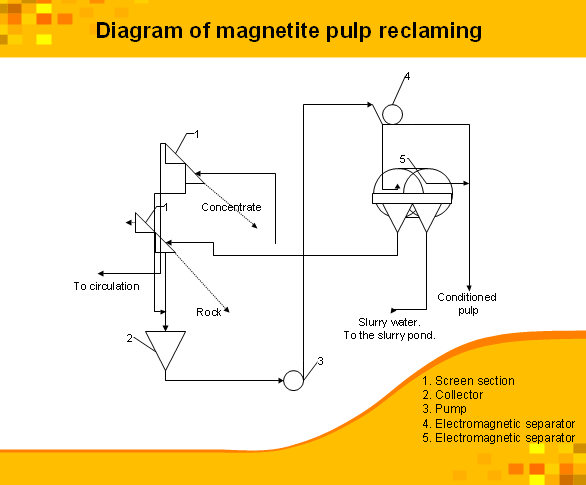
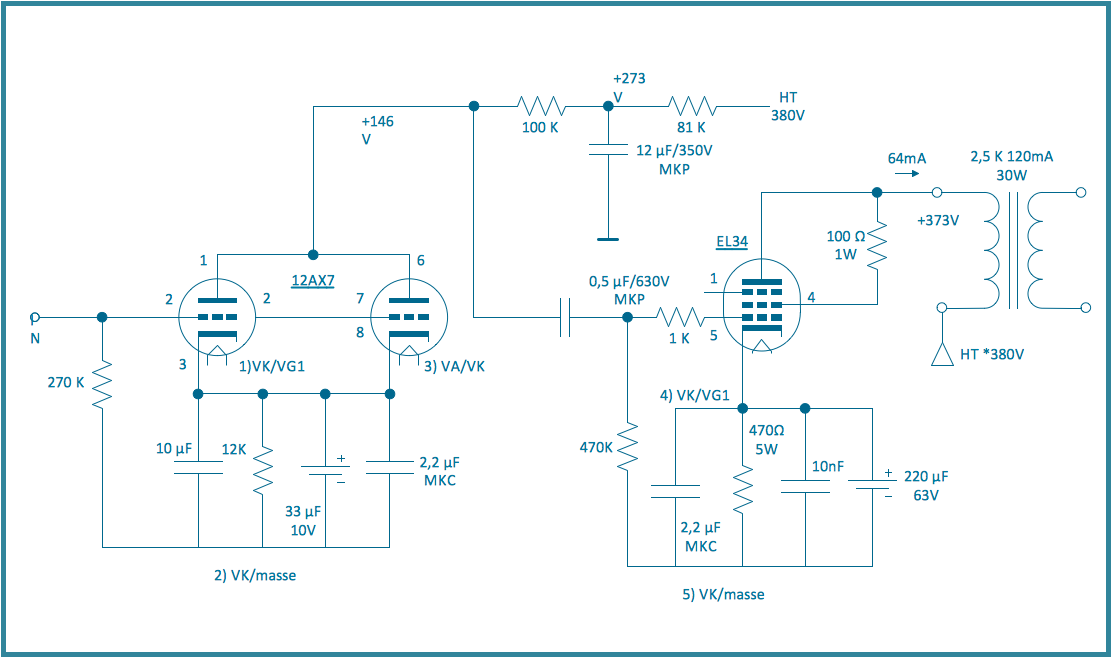
Electrical Circuit Diagramdrawing free software technical - sample Electrical Diagramdrawing free software technical - sample Magnetite Pulp Reclaimingtechnical drawing software - sample
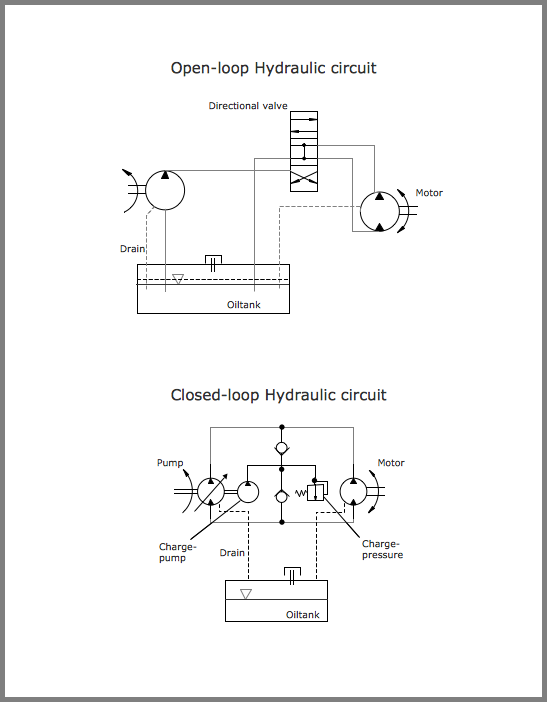
Hydraulic CircuitMechanical Engineering Diagram Circuit Diagram LampElectrical Engineering Diagram PFD Crude Oil DistillationChemical and Process Engineering Diagram

Use ConceptDraw Technical Drawing Software to create professional mechanical engineering documents, with elements relating to valve assembly, pumps and motors, dimensioning and tolerance, bearings, and welding; chemical processes; electrical schematics, digital and analog logic, circuit and wiring schematics and diagrams, power systems diagrams.

Technical Drawing Software *

ConceptDraw Technical Drawing Software works across any platform, meaning you never have to worry about compatibility again. ConceptDraw DIAGRAM allows you to make technical diagram on PC or macOS operating systems.


See also Samples:


NINE RELATED HOW TO's:
Free Block Diagrams solution included in the Diagrams area of the ConceptDraw Solution Park makes ConceptDraw DIAGRAM software the best free Block Diagram maker. Use it to become more creative and productive in visualizing your concepts, ideas, and principles with help of Block Diagrams.ConceptDraw DIAGRAM - Free Block Diagram Maker
Picture: Free Block Diagram Maker
Related Solution:
ConceptDraw DIAGRAM is new software for business and technical drawing. Powerful business drawing tools, extensive libraries with pre-drawn shapes, free samples of business drawings, technical drawings and flowcharts, support of many graphic formats enable users to visually develop their business drawings charts and diagrams in any combination of drawings, diagrams and flow charts.ConceptDraw DIAGRAM The best Business Drawing Software *
Picture: ConceptDraw DIAGRAM The best Business Drawing Software
Related Solution:
You need design the Functional Block Diagram and dream to find the useful tools to draw it easier, quickly and effectively? ConceptDraw DIAGRAM offers the Block Diagrams Solution from the Diagrams Area which will help you!Functional Block Diagram *
Picture: Functional Block Diagram
Related Solution:
An architectural design is a technical drawing of a building. Creating of the architectural design is the important part in the architecture and building. It is a way for the architects to represent their ideas and concepts, to develop the design idea to the concrete proposal. It' very convenient for architects to create the architectural design using the computer software. СonceptDraw DIAGRAM is a powerful CAD drawing software. Using the Floor Plans Solution from the Building Plans area of ConceptDraw Solution Park you can create professional looking architectural designs quick, easy and effective.CAD Drawing Software for Architectural Designs
Picture: CAD Drawing Software for Architectural Designs
Related Solution:
Drawing an electric circuit plan with all the wiring might seem very complex. If you ever felt afraid to ask how to use electrical and telecom plan software, then it’s time to actually start from altering the templates from the Solution Park. You won’t even notice the moment when you would become an experienced user. This electrical and telecommunication floor plan plan presents electrical and telecommunication devices located in a country house floor plan. Each electrical or telecom device on this plan is indicated with the particular symbol. Using standard Electrical and Telecommunication symbols makes this floor plan clear for anybody who will be involved into construction process. All the electrical and telecom symbols used in the current floor plan are placed to a legend. This electrical and telecom floor plan can be included as a separate piece into a package of building documentation.Electrical and Telecom Plan Software
Picture: How To use Electrical and Telecom Plan Software
Related Solution:
A landscape plan depicts all the features of a future garden including buildings, plants, lawns or a patio. Such plan is a very important part of site adjustment because it gives a complete picture of future project.Landscape Plan *
Picture: Landscape Plan
Related Solution:
Architectural drawing allows to show the location of a building or ensemble of buildings on the ground, indicating the cardinal points. For centuries, people had been studying architecture in universities to learn how to draw building plans and now everyone can do it easily just using appropriate software. While developing the building plan, its graphic part, you can display the part of the floor or the entire floor of a building with an indication of the exact location of the drawn premise. Small-sized apartments does not restrict the advanced interior design opportunities. Here is a detailed and precise floor plan of a pretty small apartment. A furniture objects are added to show possible interior of this home. This plan can be used to help somebody with a floor layout and furniture arrangement. Having this floor plan in a pocket while shopping would be useful to check if there is enough rooms for a new furniture.How To Draw Building Plans
Picture: How To Draw Building Plans
Related Solution:
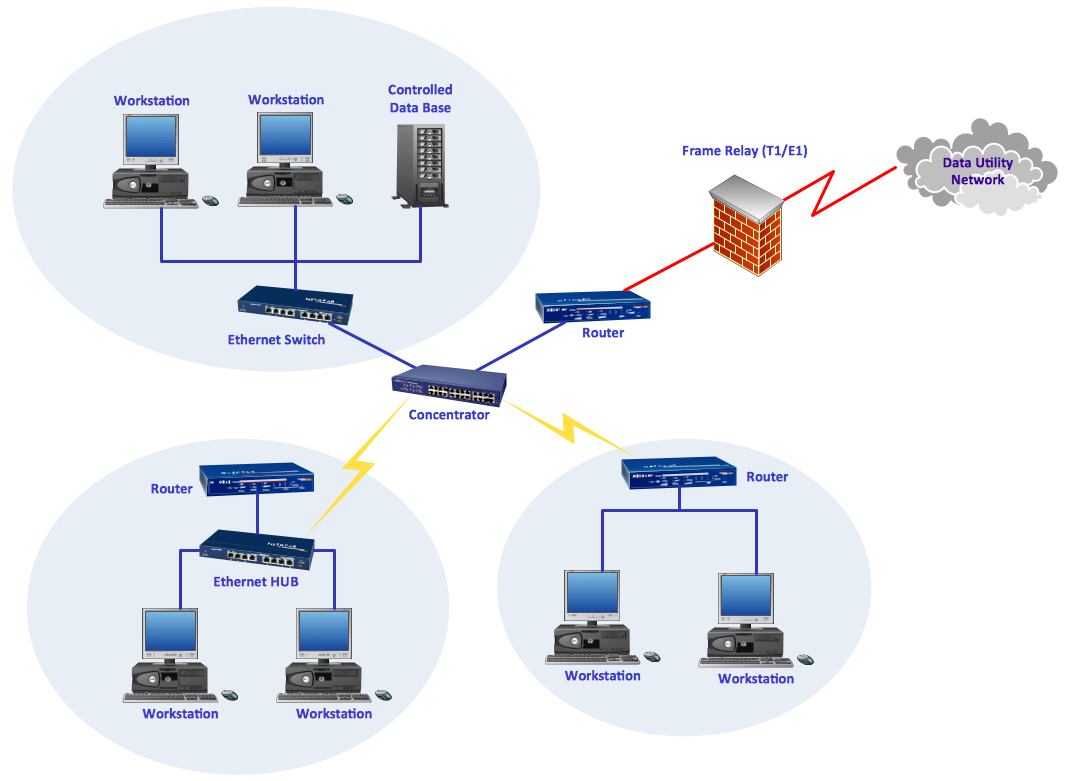

When talking about engineering, one should define all the terms used, so anybody could understand the topic. Typical network glossary contains definitions of numerous network appliances, types of networks and cable systems. The understanding of basic is crucial for server management, network administration and investigating problems. The network glossary defines terms related to networking and communications. The most of glossary items has their visual representation in ConceptDraw DIAGRAM libraries of the Computer Network Diagrams solution. This illustration presents a local area network (LAN) diagram. It designed to show the way the interaction of network devices in a local network. The diagram uses a library containing symbols of network equipment, connections and the end-point devices such as network printer, hubs, server, modem and finally computers (PC, mac, laptop). This diagram depicts a physical LAN topology.Network Glossary Definition *
Picture: Network Glossary Definition
Related Solution:
For documenting the Cloud Computing Architecture with a goal to facilitate the communication between stakeholders are successfully used the Cloud Computing Architecture diagrams. It is convenient and easy to draw various Cloud Computing Architecture diagrams in ConceptDraw DIAGRAM software with help of tools of the Cloud Computing Diagrams Solution from the Computer and Networks Area of ConceptDraw Solution Park.Cloud Computing Architecture Diagrams *
Picture: Cloud Computing Architecture Diagrams
Related Solution:
ConceptDraw
DIAGRAM 18