Hotel Plan. Hotel Plan Examples
Hotel Floor Plans and Layouts of Furniture and Equipment
The Floor Plans solution from the Building Plans area of ConceptDraw Solution Park includes the vector stencils libraries with symbols of interior design elements, furniture and equipment for drawing hotel floor plans and space layouts using the ConceptDraw DIAGRAM diagramming and vector drawing software.
A “hotel” is an establishment, which owners provide lodging to other people on a usually only short-term basis. These owners of such establishments usually charge their guests for staying in their accommodation on a short basis, but nowadays some people even live in the hotels for a long period of time, finding such places quite convenient and relaxing as there is no need to take care of that place themselves and so the food is often also available during the day, so no need to cook for themselves. It was very popular to stay a night or two in such old fashioned hotels as well as for a long time some time ago instead of buying your own house or apartment or to rent those houses or apartments. The difference between renting an apartment and renting a room in a hotel is that staying in the hotel you can be sure that your room will be taken care of and so there will be no need in cleaning it yourself.
There are other advantages of staying in the hotels instead of renting some flat to stay there on your own as in this case you can always have food which may be included in the price of the staying in the hotel for a certain number of days. Having these two options you might go for a first one and find a good looking clean room in a hotel with a good reputation in a good location, but if you like making food yourself and if you are sure you are a good chef to be able to cope with somebody else’s kitchen and that the available kitchen equipment will be the right one for you in the right quantity, then you might have even bigger choice in the large number of the flats and houses offered to be rent, especially in big cities.
Sometime a rented apartment can please people only in case they can find someone to hire to help clean it for money or even to make some food for them. The facilities available in the hotels can very much vary depending on the reputation, the given “scores” to the hotel and so how many “stars” it gained. The “stars” are usually given depending on how comfortable the location of the hotel for the tourists is and if the service is good enough and if there is a swimming pool and other facilities – so many different factors should be taken into consideration to decide which of the hotels worth only one star or all five. Usually, 5-star hotels are very expensive, but, again, it always depends: on a country where this hotel is, on a city or town, on how unique and interesting its interior is, etc. In Turkey and in Egypt the 5-star hotels may be so much cheaper than similar, but in Switzerland, for example. So, it is always better to check for the best prices in advance and so to make your decision about where to stay a long time before you come there and pay for it. It is very useful to read the comments on Internet of those who had experience in staying there before.
Some cheap hotels provide very cheap accommodation, but you cannot expect much more than a simply good quality mattress in a not very large room for that price. Paying ten times more money it becomes possible to get the large suites in a 5-star hotel or at least a 4-star one, where there will be a large bed waiting for you with the best quality mattress as well as other luxury and good looking furniture. In such expensive suites you may find at least one dresser, your own kitchen with a fridge and other kitchen facilities, enough chairs for a couple of people even in a single room and a table or even a few tables, your own television with a large flat screen as well as a great looking bathroom, probably with jacuzzi.
There are very many different hotels all over the world, especially in the big cities in the popular countries for tourists to come and visit. There is also a huge choice of the small hotels, which can be rented at a low price and which may offer only basic guest facilities, but for a fair price which can suit the students who do not work yet, so they do not have enough money for a more expensive choice. Although it is always a pleasure to stay in a large expensive hotel, where all of the needed facilities are, including the swimming pool, business rooms, childcare zone with playground, conference facilities, sport courts (usually football pitch, tennis court or/and basketball court), gym, restaurants, spa, etc.
The largest hotel in the world in 2006 was named by the “Guinness World Records” and it was “First World Hotel” in Malaysia where you can find a choice of 6118 rooms. There is another one in Moscow with 7500 rooms, and another one in Las Vegas with 7117 rooms and the last biggest called “MGM Grand Las Vegas” with 6852 rooms. The highest hotel in the world is in Hong Kong as it is located at a distance of 484 metres above the ground. The oldest one is in Japan, in the city – Yamanashi. Its owners are people whose ancestors used to run the very same place since 718. The most expensive of all hotel is a luxury one called “Waldorf Astoria New York” and it cost for Chinese “Anbang Insurance Group” 1,95 billion US dollars in 2014.
The most popular categories include the terms, such as “boutique”, “luxury”, mentioned before, “full-service”, “focused service”, those with limited service called “economy” hotels, “extended stay”, “destination clubs” or “timeshare clubs”, “motels”, “bunker” hotels, which are popular in Switzerland, “cliff” hotels, “cave” hotels, “capsule hotels”, which are very well known and popular in Japan, “one-day room” hotels and other.
In case you need to make a plan for your own future hotel or to do it for someone else, then you can always find the way to make such template very quickly and to have a very good looking result in the end. Whichever type of the hotels you want to illustrate in a way of a floor plan, you can always do it with ConceptDraw DIAGRAM drawing application, as it was developed by a team of IT specialists especially for ConceptDraw DIAGRAM users, so they can enjoy the process of drawing their unique and professionally looking floor plans as well as other schematics, such as charts, flowcharts, diagrams and other. You can always also use ConceptDraw STORE application to make things even simpler as having the needed solutions which can be downloaded from there, such as “Floor Plans” solution for creating Building Plans can be very useful. This solution can be also found and downloaded from this site from the “Building Plans” area of ConceptDraw Solution Park.
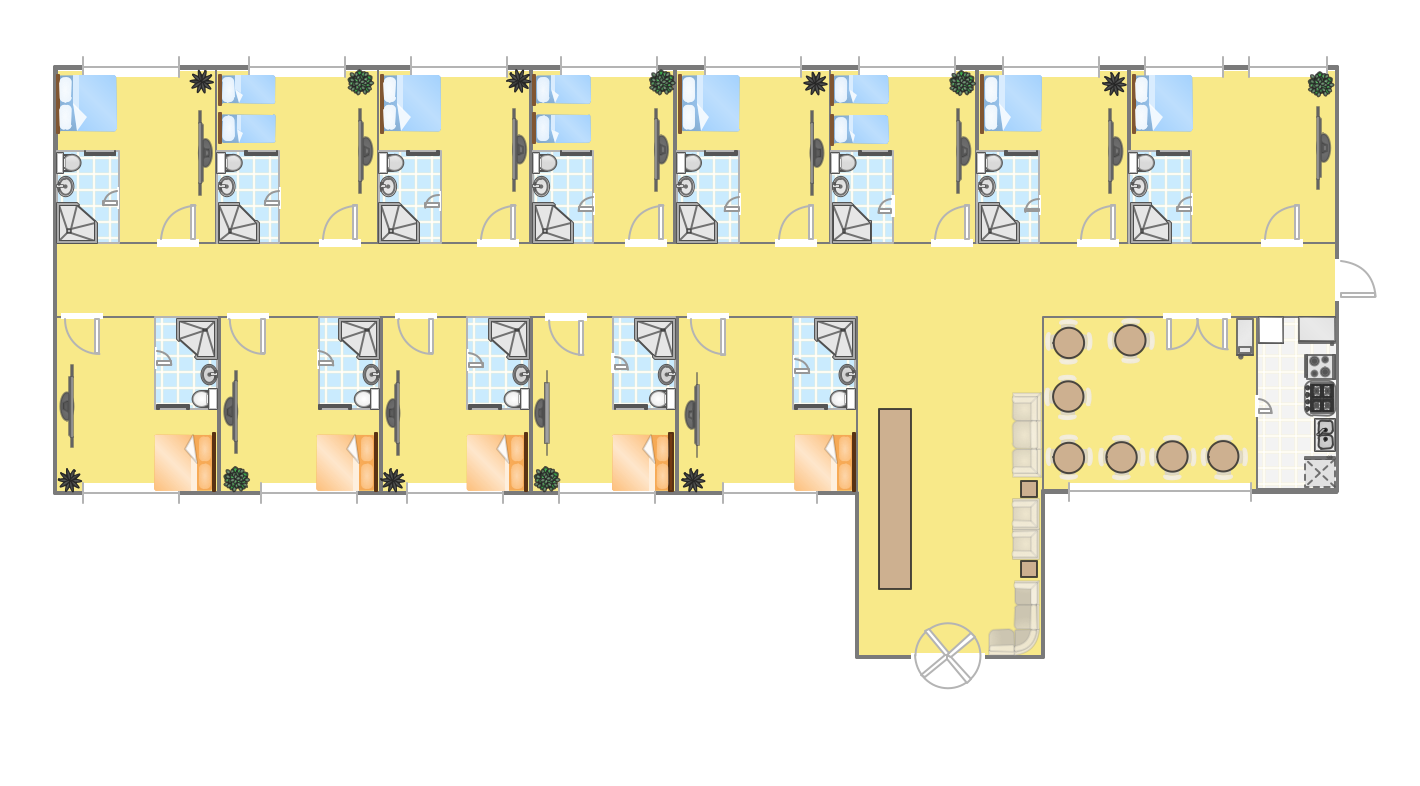
Sample 1. Hotel Plan
Solution Floor Plans from ConceptDraw Solution Park provides vector stencils libraries with design elements of interior, furniture and equipment for drawing hotel plans and space layouts.
Use ConceptDraw DIAGRAM diagramming and vector drawing software enhanced with Floor Plans solution to draw your own site and floor plans, design and layouts.
TEN RELATED HOW TO's:
Working with information can be quite tedious, furthermore, some data can be quite difficult to perceive without any graphic representation. So, to facilitate your work, you can use business diagrams, such as simple flowcharts or Gantt charts for project management and orgcharts for clarifying your company structure. You can use a proper software, like ConceptDraw Pro, draw them on paper, or use whiteboards, but it is more convenient to use a digital tool.
This diagram shows a cross-functional flowchart that was made fore telecom service provider. A workflow of a common telecommunication service provider has a rather branched structure. Thus, it is useful to have a flow chart to visualize the sequences and interrelations of the work flow steps. Business process flowchart contains 17 processes and 4 decision points,that are distributed through 2 lines depicting the participants involved. Also there are connectors that show the data flow within processes. This flowchart displays a detailed model of the telecom service trading process, as well as all participants in the process and how they interact with each other.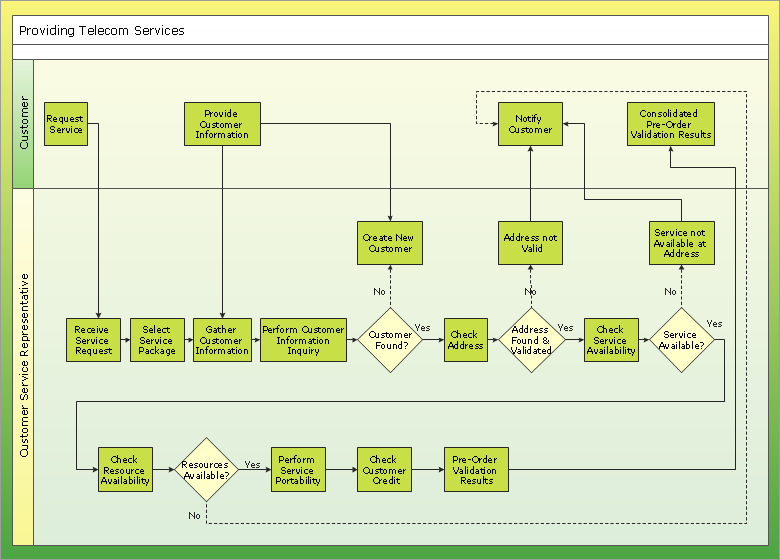
Picture: Business diagrams & Org Charts with ConceptDraw DIAGRAM
Designing a floor plan or a home plan using special software may sound quite complicated. There are many tools to create such plan, but it would be useful for a beginner to watch some tips on how to create home plan with examples or even templates. ConceptDraw Solution Park provides dozens of floor plans examples, templates and libraries with vector stencils.
This small private apartment floor plan is created using ConceptDraw Building Plans solution. It provides the 15 object libraries that include more than 600 vector objects along with the set of templates for drawing different floor plans. The given sample represents the individual apartment's plan in details. It shows the layout of rooms, the furniture and sanitary engineering location and even possible location of houseplants. The legend on the right side of the drawing will guide people through the location of the apartment.
Picture: How To Create Home Plan with Examples
Related Solution:
When studying computer science, it is important to have good training manuals. To understand how the networks and data links work, you will probably need a set of network diagram examples depicting all the possible interconnections between network devices. You can find them on Internet or try to create your own.
This example of a network topology diagram was made using ConceptDraw Computer and Network Diagrams solution. It represents a bus topology network diagram. A bus topology means that computers and peripherals in the network are connected to a mutual cable (backbone). This topology is often used for small networks. This diagram was designed using vector libraries of network equipment symbols. They also can be applied while creating various LAN and WAN diagrams.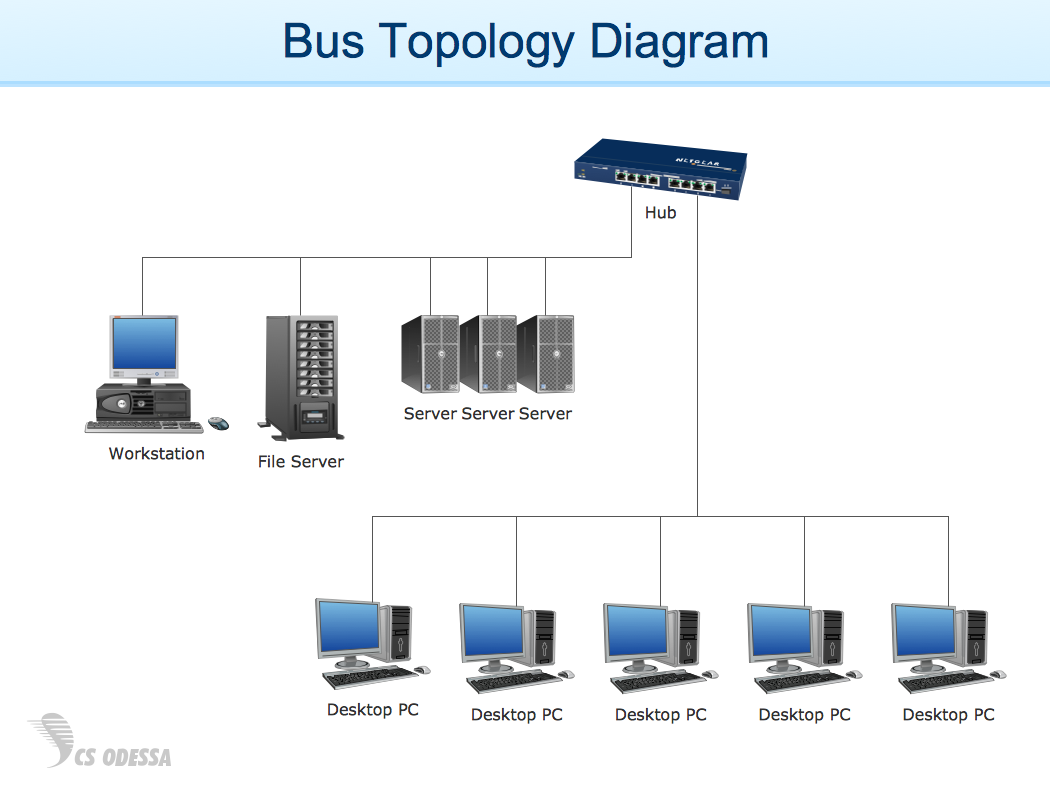
Picture: Network Diagram Examples
A pie chart or a circle graph is a circular chart divided into sectors, illustrating numerical proportion. In a pie chart, the arc length of each sector and consequently its central angle and area, is proportional to the quantity it represents.
Pie chart examples and templates created using ConceptDraw DIAGRAM software helps you get closer with pie charts and find pie chart examples suite your needs.
Picture: Pie Chart Examples and Templates
Related Solution:
Still concerned about fire safety in your establishment? Be sure that all the necessary elements like registers, drills and diffusers are present on your plan. Otherwise, you have to put them on it immediately.
Here you can see the Registers, Drills and Diffusers library that contains vector graphical objects depicting various, drills, diffusers and registers that are used in HVAC systems and reflected ceilings. ConceptDraw had solutions designed to support both. You can use it to create effortlessly Reflected Ceiling plans, HVAC plans and other interior design and building plans related issues. ConceptDraw DIAGRAM provides a complete set of tools for creating graphical documents in compliance with all requirements of modern design of technical documentation.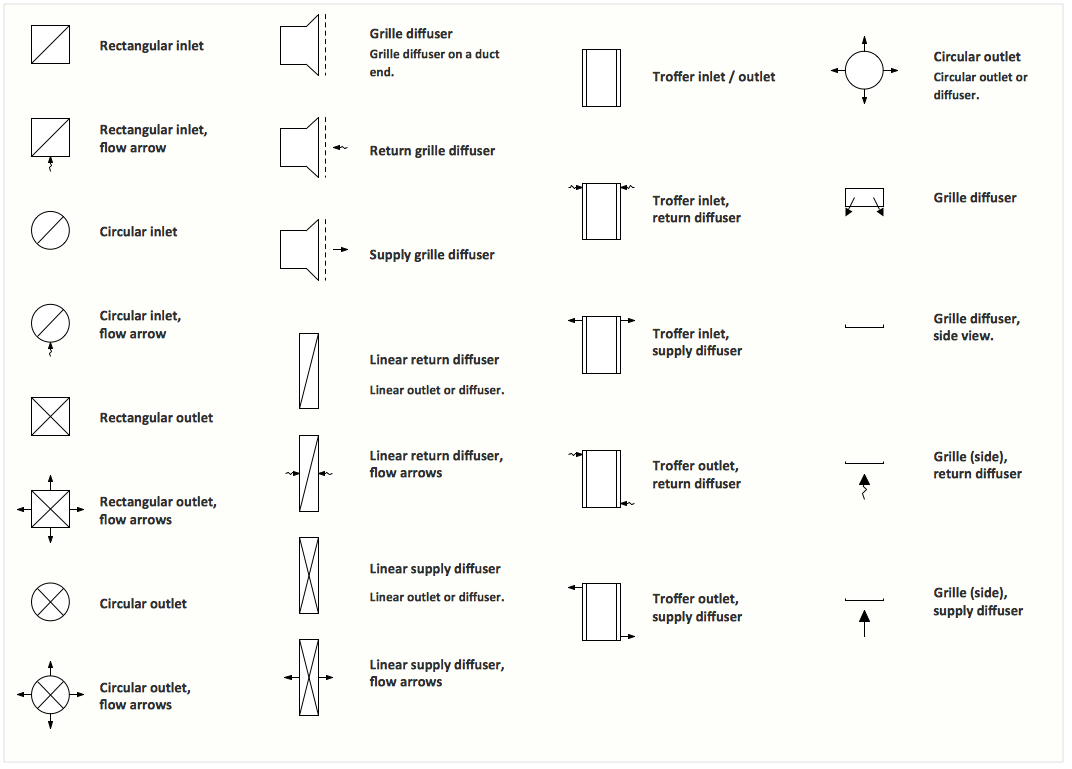
Picture: Interior Design. Registers, Drills and Diffusers — Design Elements
Related Solution:
A layout is a way that furniture is arranged in some place. It’s not difficult to develop a store layout using software with tons of templates and libraries with vector shapes of furniture, doors, walls etc. Create a plan in five minutes and have more time to implement it.
Designing the floor plan for a new store is very important step for a small business. Well thought out and well-done floor plan is the foundation of the store layout. It should provide a basis through which to make out and organize everything else. Sometimes a small stores have a small floor space, so well thought out arrangement of furniture and commercial equipment is crucial to the success of the business. By using the ConceptDraw Floor Plans solution you can make a floor plan for your store quickly and effortlessly.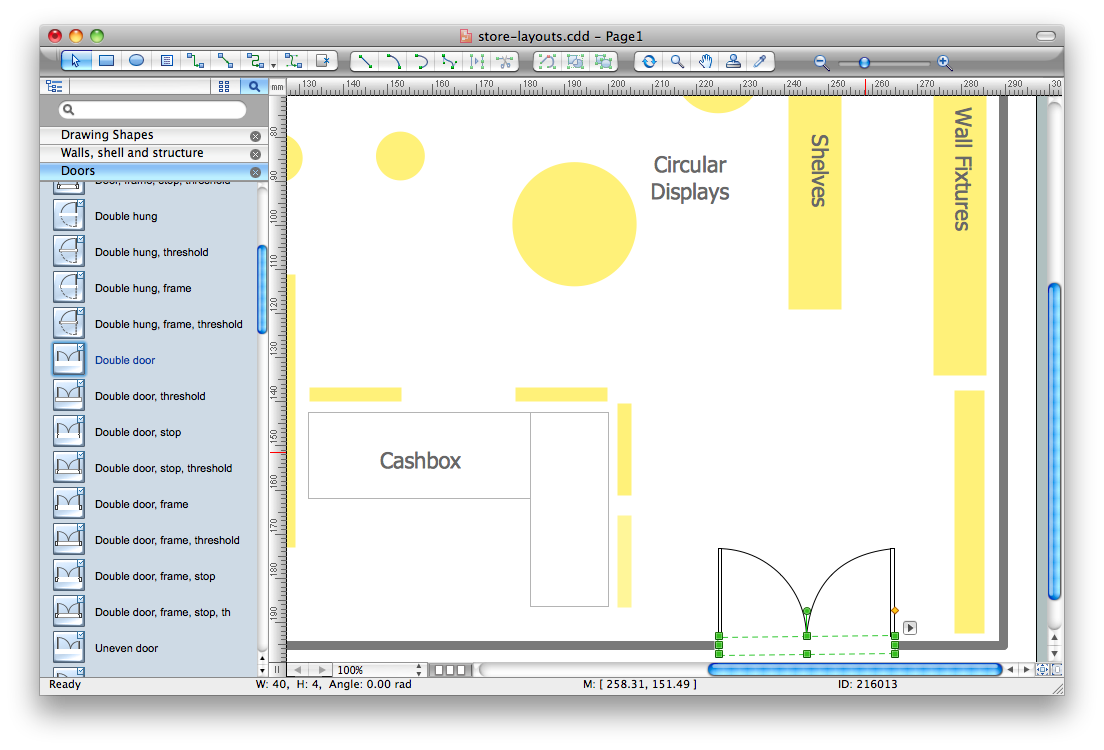
Picture: Store Layout Software
Related Solution:
The vector stencils library Bosnia and Herzegovina contains contours for ConceptDraw DIAGRAM diagramming and vector drawing software. This library is contained in the Continent Maps solution from Maps area of ConceptDraw Solution Park.
Picture: Geo Map - Europe - Bosnia and Herzegovina
Related Solution:
Electrical Engineering Solution used together with ConceptDraw DIAGRAM drawing facilities makes short a work of drawing various electrical and electronic circuit schemes. A library of vector objects composed from symbols of Analog and Digital Logic elements of electric circuit includes 40 symbolic images of logic gates, bistable switches of bi-stable electric current, circuit controllers, amplifiers, regulators, generators, etc. All of them can be applied in electronic circuit schemes for showing both analog and digital elements of the circuit.
Electrical Engineering Solution used together with ConceptDraw DIAGRAM drawing facilities makes short a work of drawing various electrical and electronic circuit schemes. A library of vector objects composed from symbols of Analog and Digital Logic elements of electric circuit includes 40 symbolic images of logic gates, bistable switches of bi-stable electric current, circuit controllers, amplifiers, regulators, generators, etc. All of them can be applied in electronic circuit schemes for showing both analog and digital elements of the circuit.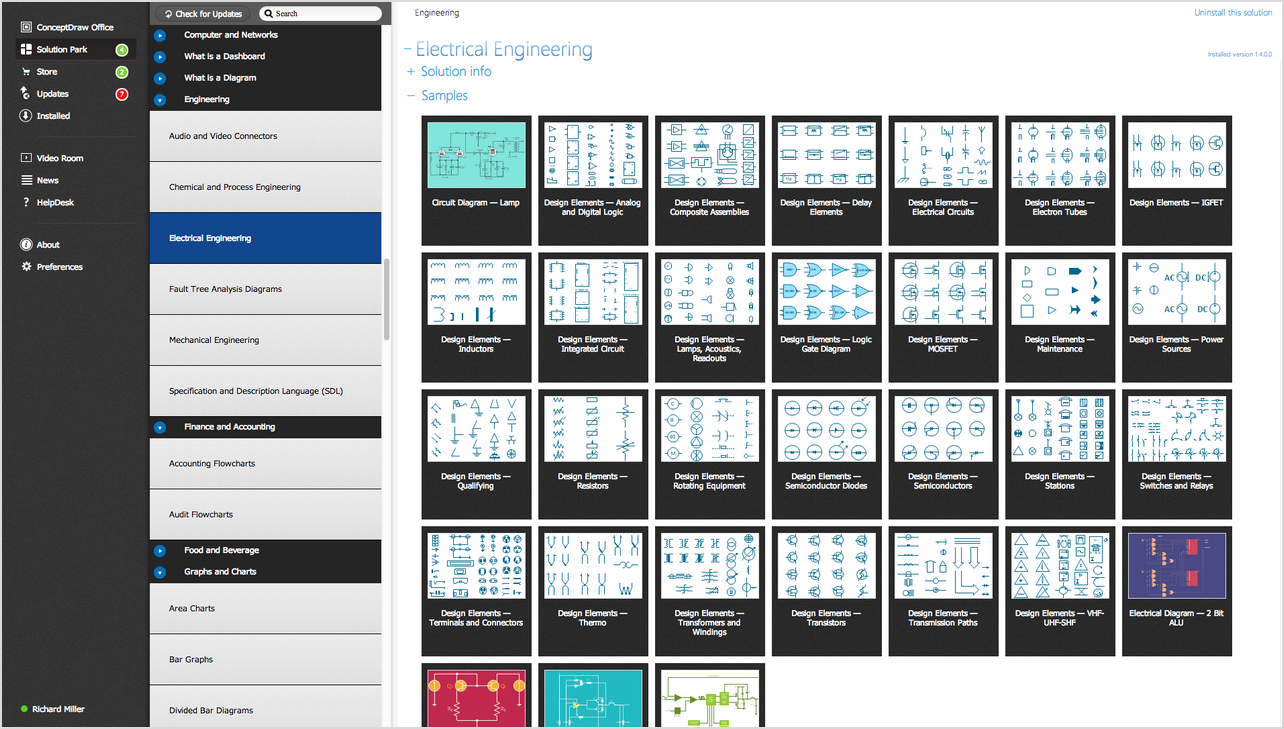
Picture:
Electrical Diagram Symbols F.A.Q.
How to Use Electrical ConceptDraw Diagram Software
Related Solution:
Designing landscapes nowadays doesn’t require any special skills. Therefore, it’s not rocket science how to use landscape design software and create detailed plans and projects. Special Landscape & Garden Solution from the Building Plans area of ConceptDraw Solution Park provides vivid ready-to-use vector objects of trees, bushes, fences, furniture etc.
Picture: How To use Landscape Design Software
Related Solution:
ConceptDraw DIAGRAM is a world-class diagramming platform that lets you display, communicate, and present dynamically. It′s powerful enough to draw everything from basic flowcharts to complex engineering schematics.
Picture: How to Draw a Building Plans
Related Solution: