Made with
ConceptDraw
DIAGRAM 18

Is ConceptDraw DIAGRAM an Alternative to Microsoft Visio?

by Holger Maassen: www.blogspot.com www.iama.de

I had been asked whether ConceptDraw is an alternative to Visio — I strongly believe YES. ConceptDraw is a useful diagram software that enables you to create sketches of functions, diagram and so on to visualize information and processes cost — and effort effectively.

It provides a comprehensive set of features and tools to effortlessly represent and share any kind of concept, wireframe or structure on a smooth and easy way.

It offers a set of vector drawing tools that can compete with any professional illustration program including Visio. Customizable grid and snap tool as well as the options to align shapes help to position your shapes precisely without a doubt better than Visio. Unlimited number of layers are supported — and these layers are easy to handle — it`s very similar to FreeHand — not as complicated as Visio — when I work with Visio I use the layers feature hardly ever, because it’s not user friendly.

Lines stay linked to their shapes, so you don’t need to redraw your diagram every time you move something. Smart connectors can flow shapes around, display gaps or bridges where they cross other connectors. Really every shape can be turned into a shape with connectors. The automatic connection mode is also available. You can easily add connection points to any part of shapes or if needed to lines.

Like Visio ConceptDraw goes with dozens of collections of shapes, but the utility is almost the same too — you have to create your own customized shapes. This is the next feature which is more user friendly than I know it of Visio.

Most of shapes are able to contain text. ConceptDraw offers extensive formatting capabilities, and various tools for work with text, such as adding text to a shape, editing shape’s text and text searching, replacing, formatting and repositioning, adjusting shape’s size to fit its text and text auto-expand mode, choosing size, color and font of text; alignment, margins and text background color.

All these features are almost the same like Visio apart from tabs.

Is ConceptDraw an Alternative to Visio


Figure 1: MS Visio Document

Quick-and-easy access to main tools and settings with customizable toolbars and floating dialogs. Concept Draw adheres to the What-You-See-Is-What-You-Get wysiwyg-principle and features anti-aliasing that brings your diagramming to a new level of presentation quality.

I can give custom assets to every shape, add user defined context menus, and create links to other shapes, files or programs. ConceptDraw Basic scripts can be associated with shapes, providing virtually unlimited control over them.Concept Draw allows import and export files to a large number of raster, vector, multimedia and text formats, making it easy to exchange data with other applications.

As far as I know Concept Draw is the only professional diagramming software that works on both Windows and Macintosh platforms.

All its documents and libraries are absolutely compatible and can be exchanged comfortable between the platforms.As a freelancer I’ve worked always on both systems Mac and PC parallel — during the day with PC at the offices of my clients and with Mac in the evenings and during the weekends at home.

But also in many agencies I saw both systems. Personally I prefer and I love Mac.


Is ConceptDraw DIAGRAM an Alternative to Microsoft Visio? *

Figure 2: ConceptDraw DIAGRAM Document


(I work with Mac since 1985 — I bought my first own PC two years ago). I never recognized any significant or considerable differences between Mac and PC concerning the features.

Normally I have a preference for Mac … but on the PC the Concept Draw interface is smaller and more “compact”. Generally I start with mind mapping before I build up flowcharts and wire frames or the story boarding. It is very important to me to stays in time and budget. I need a tool to plan and control the timeline and efforts. And for this Odessa offers a useful set of software.
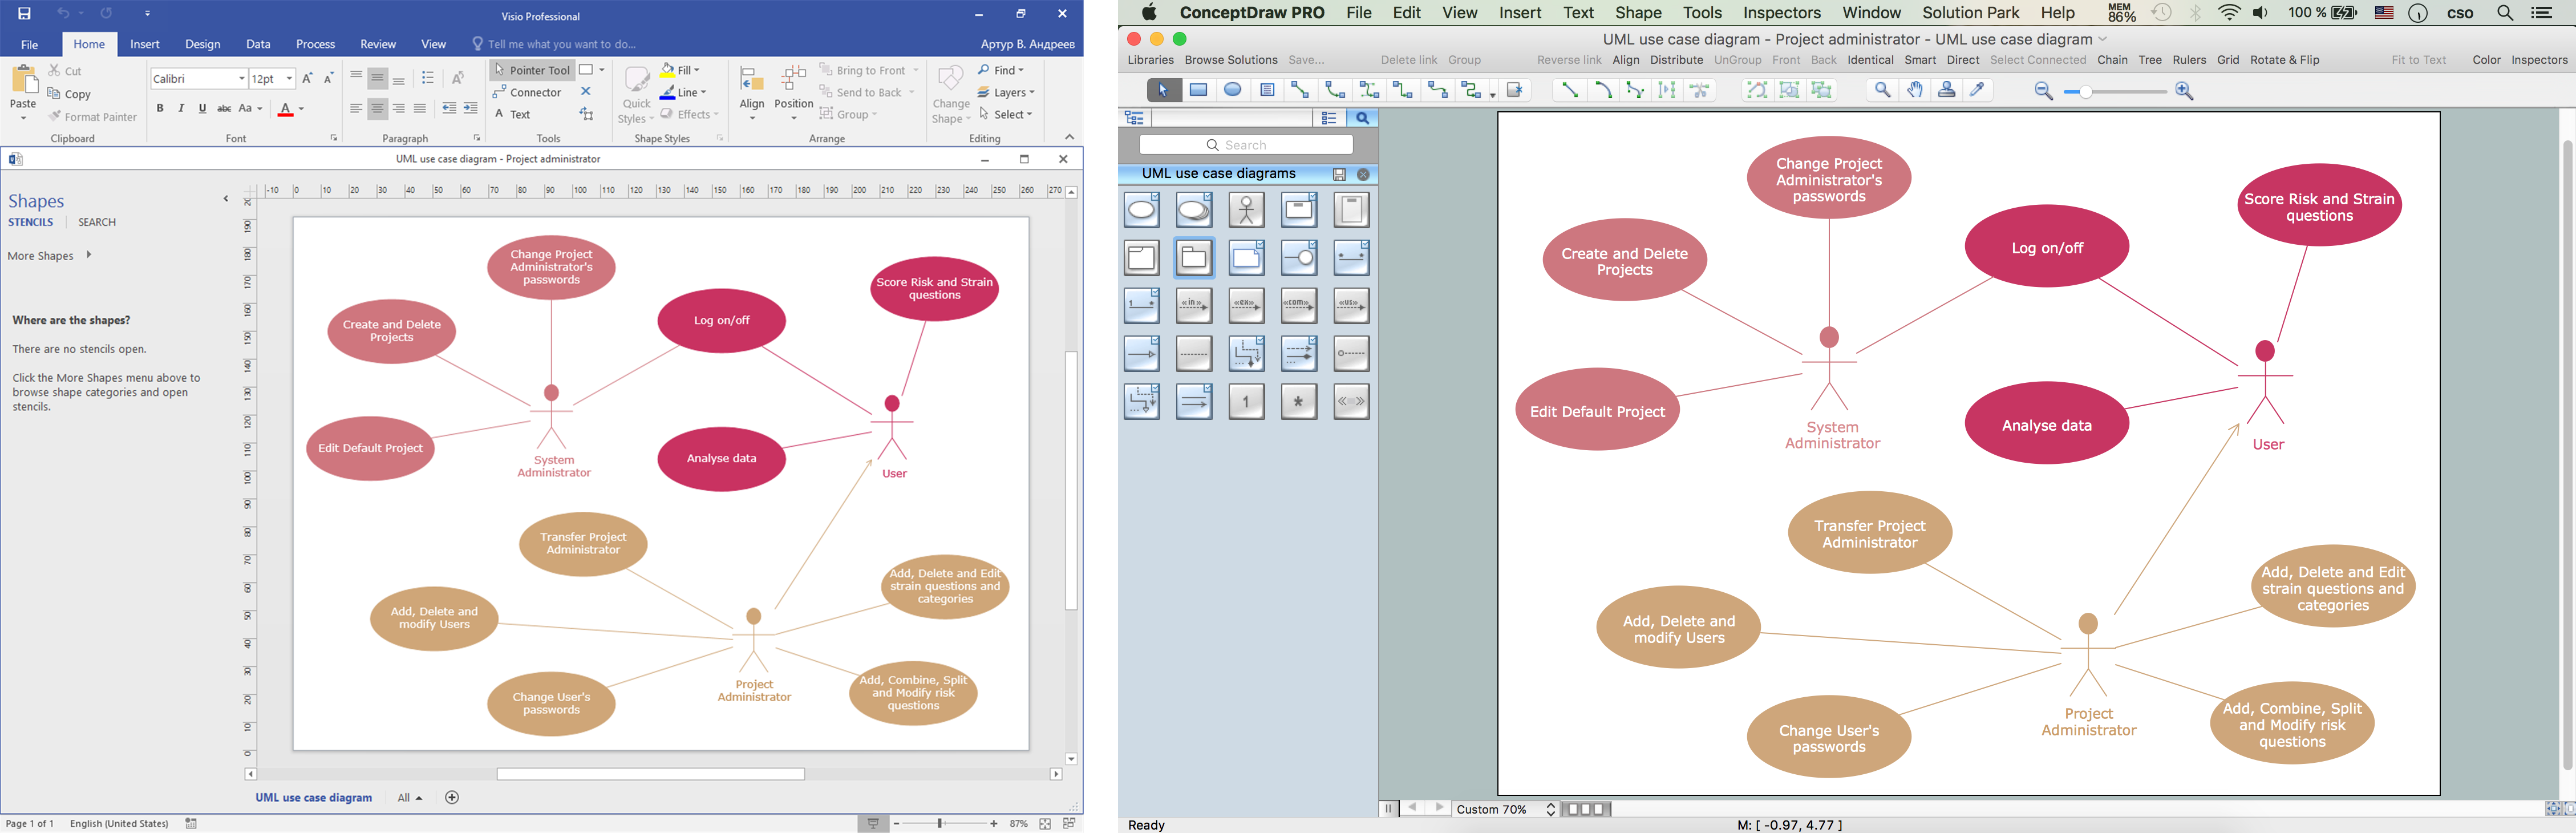
MS Visio 2016 converted into ConceptDraw DIAGRAM title=

Figure 3: MS Visio 2016 diagram (VSDX file format) has been converted into ConceptDraw DIAGRAM diagram.

MS Visio for Mac and Windows — ConceptDraw as an alternative to MS Visio.
ConceptDraw DIAGRAM delivers full-functioned alternative to MS Visio. ConceptDraw DIAGRAM supports import of Visio files. ConceptDraw DIAGRAM supports flowcharting, swimlane, orgchart, project chart, mind map, decision tree, cause and effect, charts and graphs, and many other diagram types.



TEN RELATED HOW TO's:
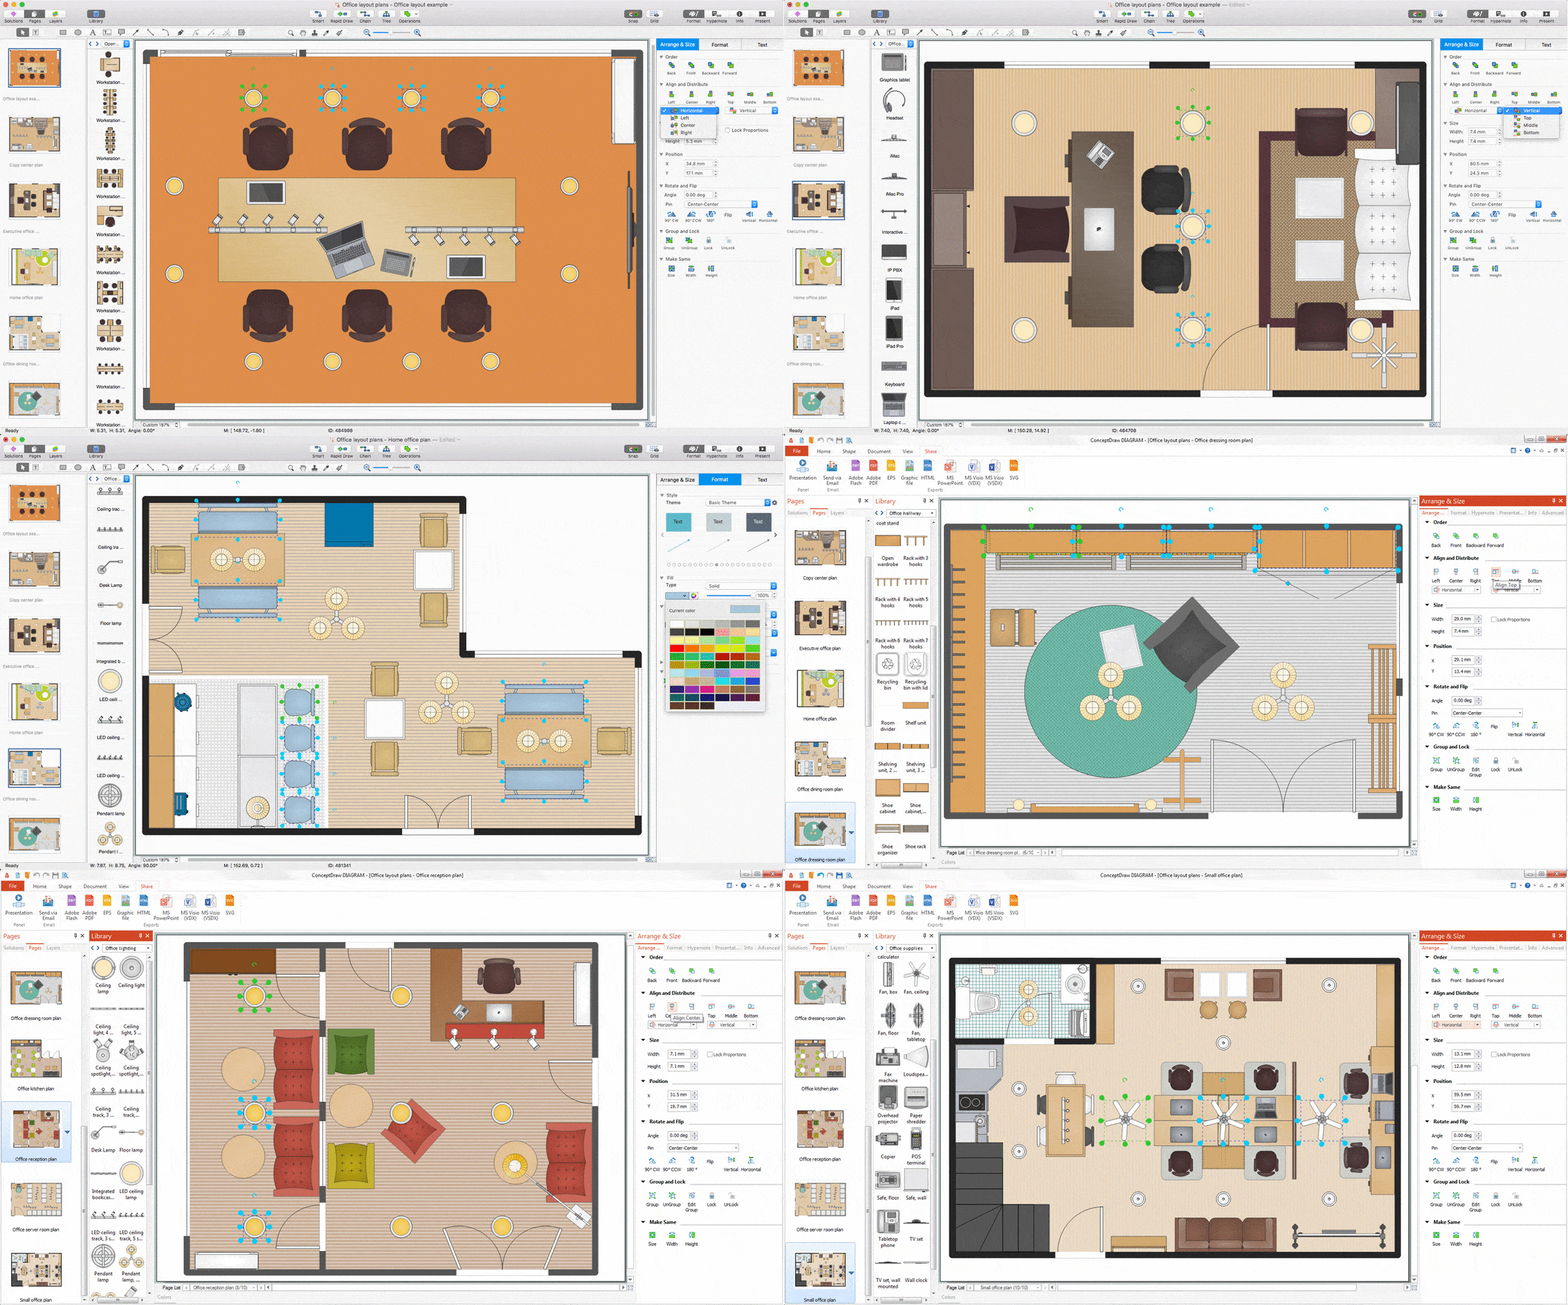
Sometimes, when it is difficult to create a functional space plan or to rearrange existing one, the art of interior design comes in. It doesn't matter, if you need a cozy bedroom or an office layout plan, you should use appropriate tools to make your design great. While making a floor plan of a new office it could be useful to apply some design elements such as furniture and office equipment. This diagram presents an office furniture objects that can be used for office interior design planning, or making office furniture and equipment layouts. This vector stencils library is supplied with ConceptDraw Office Layout Plans solution. It contains more then 30 vector objects of office interior for making office floor plans including an office space layout plans and furniture arrangement.Office Layout Plan Design Element
Picture: Interior Design. Office Layout Plan Design Element
Related Solution:
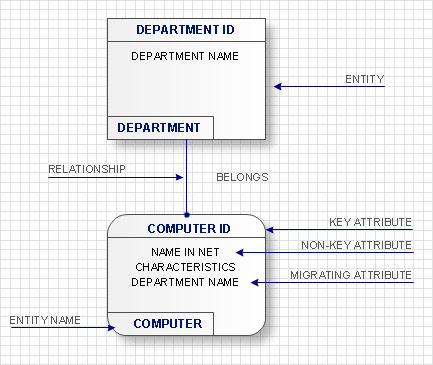
Use Case Diagrams technology. IDEF1x standard - for work with relational data bases. IDEF1x standard is meant for constructing of conceptual schemes which represent the structure of data in the context of the concerned system, for example, a commercial organization.IDEF1X Standard *
Picture: IDEF1X Standard
Electrical plan is a document that is developed during the first stage of the building design. This scheme is composed of conventional images or symbols of components that operate by means of electric energy. To simplify the creation of these schemes you can use house electrical plan software, which will not require a long additional training to understand how to use it. You only need to install the necessary software ant it’s libraries and you’ll have one less problem during the building projection. Any building contains a number of electrical systems, including switches, fixtures, outlets and other lightening equipment. All these should be depicted in a building electrical plans and included to general building documentation. This home electrical plan displays electrical and telecommunication devices placed to a home floor plan. On the plan, each electrical device is referenced with the proper symbol. Electrical symbols are used for universal recognition of the building plan by different persons who will be working on the construction. Not all possible electric symbols used on a certain plan, so the symbols used in the current home plan are included to a legend. The electrical home plan may be added as a separate document to a complete set of building plans.House Electrical Plan Software
Picture: How To use House Electrical Plan Software
Related Solution:
Using diagrams, you can visualize the flow of the information or build a detailed data structure. There's no need to have a degree in software and database design with ConceptDraw DIAGRAM , because this software has all the tools needed in developing models and diagrams. Project planning, designing and prototyping was never so easy. This UML diagrams can be used to visualize a model of the data base development process. A UML diagram shows a graphical view of a structure of software system: components and relationships. Using Unified Modeling Language helps to depict logical and physical elements of a data base, visually represent requirements and sub-systems. UML diagrams allows developers to organize and predict critical issues, as well as collaborate data base information.Software and Database Design with ConceptDraw DIAGRAM  *
Picture: Software and Database Design with ConceptDraw DIAGRAM
Related Solution:
Still doubting about the number of tables in your cafe? You should create a cafe floor plan that will answer all your questions and reflect all the details of your cafe interior. Get started in several minutes and unlock your creativity with dozens of ConceptDraw DIAGRAM templates and examples! Dealing with interiors plans for HoReCa business, for example, developing a plan for cafe you will meet with both creative and architectural challenges. First of all , the layout of cafe should be beautiful and convenient for visitors. Being developed sagely a plan of your cafe leads to successful sales and good benefits. Designing a cafe floor plan includes various elements that can be picked out using ConceptDraw Cafe and Restaurant Floor Plan solution. The vector objects library supplied with Cafe and Restaurant solution provides a number of graphic objects for displaying different layouts and styles of catering establishments.Cafe Floor Plan Example
Picture: Cafe Floor Plan. Cafe Floor Plan Examples
Related Solution:
Beginning from the 19th century, people tried to tame electricity. Nowadays, electrical engineering covers a wide range of applications starting from providing illumination in our homes to developing space technologies. Considering the fact that every project needs documentation, engineers use electrical diagram software to develop these projects. Standard electrical symbols of electrical components are recognizable all around the world. This illustration represents the 26 libraries that are supplied by the ConceptDraw Electrical Engineering solution. The Electric Engineering libraries contains about a thousand objects enabling you to draw various charts depicting electrical connections and circuits, along with schemes of different equipment and devices. The electric engineering libraries delivered with ConceptDraw solution meet the standards adopted in the image to electrical circuits. So they can be used by professionals along with amateurs in electrical engineering.Electrical Diagram Software *
Picture: Electrical Diagram Software
Related Solution:
Having the already previously created samples of the Venn diagrams can help any ConceptDraw DIAGRAM user make it possible to make the needed drawing within only a few minutes by editing the existing ones.Venn Diagram Examples for Problem Solving — BQP Complexity
Picture: Venn Diagram Examples for Problem Solving
Related Solution:

ConceptDraw MINDMAP - an excellent tool for exporting mind maps to PowerPoint to visualize and presenting your project. You can simply generate, change, update your mindmap and then make a presentation in PowerPoint.How To Do A Mind Map In PowerPoint *
Picture: How To Do A Mind Map In PowerPoint
Related Solution:
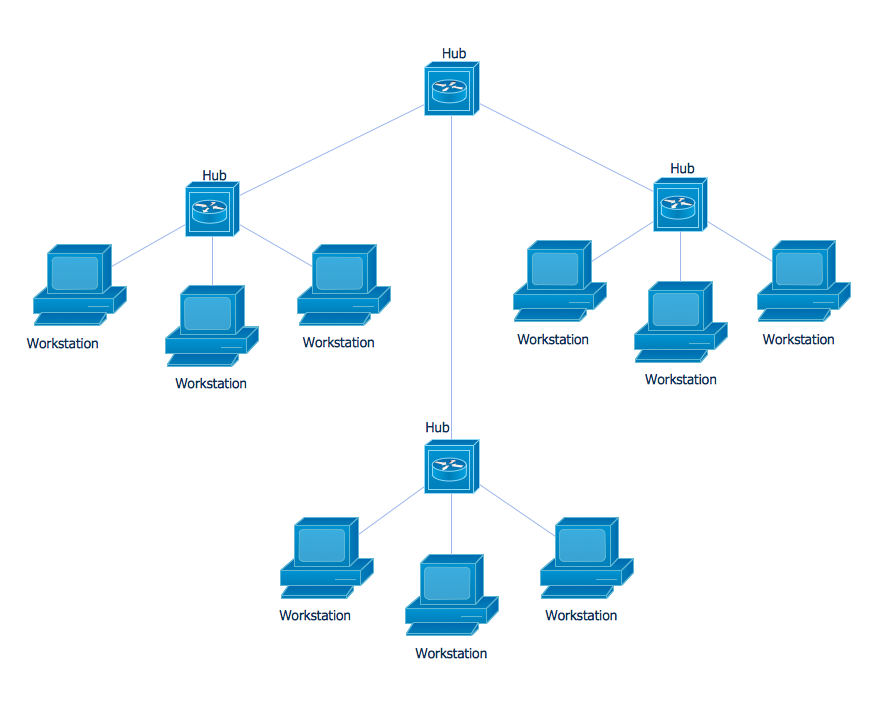
Nodes of any computer network are somehow organized in a hierarchy or a layout. Some of the common layouts like star network topology are more reliable and some like ring topology withstand high loads better. It is also important to distinguish logical topologies from physical. This diagram represents a typical view of the star network topology. The star network topology is one of the most frequently used network topologies in the majority of office and home networks. It is very popular because of its low cost and the easy maintenance. The plus of the star network topology is that if one computer on the local network is downed, this means that only the failed computer can not send or receive data. The other part of the network works normally. The minus of using star network topology is that all computers are connected to a single point-switch, or hub. Thus, if this equipment goes down, the whole local network comes down.Star Network Topology *
Picture: Star Network Topology
Related Solution:
This will let you create professional diagrams and charts using its simple RapidDraw option just in clicks. Take a look on a diagram you are looking for and create it fast and quickly.Powerful Drawing Feature for <br>Creating Professional Diagrams *
Picture: Powerful Drawing Feature for Creating Professional Diagrams
ConceptDraw
DIAGRAM 18